Sunday, May 31, 2009
Raleigh Rickshaw Serves Rosengarten Park
Saturday, May 16, 2009
Rosegarten Project Getting Started

Rosengarten Park Update
Last week, we started cleanup work on the block. To help the appearance of the street we asked permission to move the boards securing the vacant properties from the outside to the inside of the houses. Where visible through the windows, the boards were covered with black felt paper to disguise their presence. We also removed the unsightly lattice covering the front porch of 515 S. Saunders and the cattle-pen-like boards that enclosed the porch at 512 S. Saunders.
We have been mowing, pruning, edging, and cutting back the undergrowth around the houses and on the vacant lots. We are not cutting down any trees and are also being careful to preserve an abundance of mature Wisteria vines around the site. To clean up the streetscape, we will be adding salvaged brick to some of the spaces between the curb and sidewalk along Cabarrus and Saunders. This work will continue as we start work on the houses.
Increased Security, Horse Patrols, and Other Police Enforcement
Each vacant house has been strongly secured and posted with no-trespassing signs. The Raleigh Police Department is working with us to keep the street under control by patrolling via horseback, bike, and car. The effectiveness of this was shown to us when we were confronted by two officers on horseback after showing one house to a potential buyer!
Great Response to Initial Sales Offer
In order to progress as fast as possible with the restoration project, we put a couple houses on the market in their pre-renovation states. These properties are to be sold with covenants requiring their immediate restoration to historic specs, restrictions against renting in the first year, and with the restrictive covenants of the HOA to ensure that each property contributes to the neighborhood restoration project. The large number of inquires we received in the few days they have been on the market was inspiring. We have had multiple showings and are now working to solidify sales terms with a few prospective buyers. We are currently considering whether to offer additional pre-renovation properties.
Historic Research
We met with representatives of the Raleigh Historic Districts staff last week and laid out a path that will hopefully lead to both national and local historic designations. Our online and NC State Archive research has already lead to the discovery of a number of interesting historical facts. The next step is to schedule a site tour with national historic districts representative.
Renovations to Start Next Week - New Sign Going Up
We have secured the funds for the first renovations. If the City Council confirms the BED committee’s 6 month extensions Tuesday, we will begin work. To celebrate, we will be installing a large sign on the corner of W. Cabbarus and S. Saunders announcing the long awaited start of the project.
Friday, May 15, 2009
Rosengarten Park Shared Space and Parking Agreements
Cross Access and Shared Space SamplePractical Space Sharing Agreements in Historic Neighborhoods
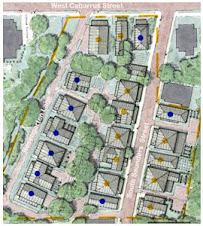
Over the course of decades in historic neighborhoods, residents work out logical arrangements with each other to maximize the use of space. These arrangements typically ignore actual lot lines and focus on the practical use of areas. This is especially true with small houses and lots. For security and maintenance reasons, it is also important that there are no unclaimed spaces, or no-man’s lands. Since at this point in history, we have control of nearly the entire neighborhood, we are taking this opportunity to formalize these agreements in ways the benefit all the residents.
Creating Usable Space from Small Areas
If two houses share a ten foot space between them, with one house having a lot line 2 feet into the space and the other 8 feet, it doesn’t make any sense to divide it into two two awkward spaces that are too small to use. In conditions such as this we are granting a landscape easement to the house with the larger portion and a maintenance easement to the house with the smaller portion. The smaller portion house keeps ownership and the right to use that space for home maintenance purposes. The larger portion house’s ownership remains the same, but gets use of the whole space, allowing for a functional courtyard area.
Cooperative Agreements to Provide Off Street Parking
Similarly, by creating cooperative parking and driveway cross access agreements, we are able to provide off street parking for nearly everyone, while preserving almost all of the historic tree canopy. All parking and driveways will be made from gravel to preserve the historic character and to help preserve the trees. Click here to see a PDF of the agreements we are putting in place.
Thursday, April 2, 2009
Alec Rosengarten Biography Located
It states that “Alec Rosengarten was born in Russia, son of Isaac Rosengarten. At the early age of 14 years he left home and friends and native land, and without kindred or companion, he crossed the broad Atlantic and arrived in America with a few hundred dollars and a purpose to make a fortune. That was in 1889. ““Some time ago he made a large purchase in West Cabarrus Street. At that time there was no connection between Cabarrus Street and Boylan Heights, but Mr. Rosengarten Gave the land over with which it was necessary to make the connection, and by that act became a public benefactor. “ You can download the full bio by clicking here.
This is the original plat that he had recorded.
Wednesday, April 1, 2009
Small House Design Co-Operative to be Formed
Architecture Board
Create/edit architectural design standards
Designs are approved for catalog by board,
Design Standards
Focus on massing, size, interaction with lot and neighboring buildings, with room for architectural innovation
House Catalog
Buyers can choose from designs for specific lots
Website & blog
The website will display all designs and provide links to the designers
The website will display all board members, bio’s, and links to their sites.
Board members may participate on blog, publish related articles, videos, pics and links as appropriate
Timeline
March –
First draft of design standards provided for review.
Provide photo, bio, links, for website
April
Finalize design standards
Provide basic information for design, an elevation, description of goals or features, approx size & cost
Creation and review of catalog’s informational sections
May
Start of promotion, reservation list
Refine plans
July
Complete plans & pricing Presales be begin
August
We hope to have final approval from the City Council in August
Tuesday, March 31, 2009
Public Hearing Date Set
Before the 21st, we plan to have another meeting with the Boylan Heights neighborhood and with the Central Citizens Advisory Committee. After the public hearing, we will have appear before the Planning Commission, and then back to the City Council for approval as soon as August 5th.
Saturday, November 15, 2008
Notes on the Rosengarten Design Standards

Rosengarten Park Design Standards Goals
Key Concepts
One of the key concepts behind the project is to reconstruct the neighborhood fabric by defining the built environment through a series of architectural design codes. These standards will apply to all the houses built in the neighborhood and all future renovations and additions. They are similar to those used in other subdivisions, except some of our goals are different. Specific goals include:
Historic and Modern Designated Areas
The vast majority of the lots are designated as Historic but a few are set aside for modern houses. This designed to build on the historic charm of the nearby Historic Boylan Heights, but also acknowledge that this is a new neighborhood being built in the 21st century. Good design is crucial whether historically oriented or modern.
Historic Standards:
The inherent charm of historic buildings is the result of a synergy of important details which have evolved over years of and years of regionally specific innovations. Most of us look at a historic building and while recognizing its charm, fail to recognize the individual components that create the charm. From the overall proportions of the building, to the detailing of the eaves, every detail no matter how simple adds to the effect of the whole. We are fortunate to have the input of a number of local architects who are helping us craft standards that will ensure the necessary details are there, while also providing enough flexibility for creativity.
Modern Standards:
The opportunities provided by modern design and modern materials make designing standards for this architecture more challenging. The standards for these homes will focus on ensuring the scale and materials for these homes is in keeping with the surrounding homes. Each design will be reviewed by the architectural design committee to ensure the designs complement the neighborhood. This section is still in development.
Architectural Design Committee:
An architectural review committee consisting of at least 3 owners in the neighborhood will be established. The committee will interpret the standards and make approvals for designs.
Adaptive Reuse:
The standards and committees are designed to allow for changes in the future, changes that will be controlled by the citizens in the neighborhood. Our goal is to create an urban neighborhood that pays respect to the past, but provides for the future. We hope the unique character of the area will evolve in interesting ways that we cannot foresee at this time. Perhaps one of two of the homes will become live/work home offices. Perhaps the neighborhood will gain a small coffee shop. We have tried to provide for managed flexibility by putting control in the neighborhood’s hands.
Please Give us Your Input
Click here to see Rosengarten Park Design Standards and let us know if you have any comments. or suggestions.