Showing posts with label Rosengarten. Show all posts

Monday, July 19, 2010

RP Residents Present Alternatives to Raleigh Union Station's Passenger Rail Task Force


The Raleigh City Council has asked the Passenger Rail Task force to make recommendations on a number of critical issues regarding the proposed Raleigh Union Station. One of these issues involves a controversial extension of West Street through a tunnel under the railroad tracks, and through the newly renovated homes on Saunders Street.

The justification for the potential demolition of our neighborhood comes in the form of a study generated by an out of state consulting company, which has labeled the option going through our neighborhood, the “preferred option”.

The residents of Rosengarten Park are working to convince city officials of the value in preserving this dynamic urban neighborhood as an important historical landmark and as a unique feature of Raleigh’s downtown core. We believe there are far better alternatives available that acheive the goals of the Union Station plan and city of Raleigh in general.

Specifically, we believe that the study is flawed for the following reasons:
  • The technical study set requirements that unnecessarily limited the design criteria for options other then the “preferred option”, falsely skewing the study in that direction.
  • The technical study excluded enormous costs that would be specifically associated with the ‘preferred option”, masking the fact that the actual cost would be far greater then the other options considered.
  • We also believe that the other options that are available offer a number of important advantages.
We consolidated most of our arguments into a presentation that has been forwarded to the task force members. Please take a look at our presenation and let us know what you think.

Friday, March 5, 2010

New Downtown Farmers Market Only 12 Minute Walk From Rosengarten Park

I noticed a post in the New Raleigh Blog this morning stating that the downtown farmers market will be moved to City Plaza on Fayettville Street.  Click here to read the article.  Google maps shows this as being only a 12 minute walk from Rosengarten Park.  See Walking Map.  

Friday, July 24, 2009

JULY 2009

David Pittman started work on 510 S. Saunders. Among the first to take the plunge, David successfully completed his renovation and is now residing in his new home.

Saturday, May 16, 2009

Rosegarten Project Getting Started


Rosengarten Park Update       

Cleaning up the Buildings

Last week, we started cleanup work on the block.  To help the appearance of the street we asked permission to move the boards securing the vacant properties from the outside to the inside of the houses.  Where visible through the windows, the boards were covered with black felt paper to disguise their presence.  We also removed the unsightly lattice covering the front porch of 515 S. Saunders and the cattle-pen-like boards that enclosed the porch at 512 S. Saunders.


Cleaning up the Yards

We have been mowing, pruning, edging, and cutting back the undergrowth around the houses and on the vacant lots.  We are not cutting down any trees and are also being careful to preserve an abundance of mature Wisteria vines around the site.   To clean up the streetscape, we will be adding salvaged brick to some of the spaces between the curb and sidewalk along Cabarrus and Saunders.  This work will continue as we start work on the houses.


Increased Security, Horse Patrols, and Other Police Enforcement

Each vacant house has been strongly secured and posted with no-trespassing signs.  The Raleigh Police Department is working with us to keep the street under control by patrolling via horseback, bike, and car.  The effectiveness of this was shown to us when we were confronted by two officers on horseback after showing one house to a potential buyer! 


Great Response to Initial Sales Offer

In order to progress as fast as possible with the restoration project, we put a couple houses on the market in their pre-renovation states.  These properties are to be sold with covenants requiring their immediate restoration to historic specs, restrictions against renting in the first year, and with the restrictive covenants of the HOA to ensure that each property contributes to the neighborhood restoration project.  The large number of inquires we received in the few days they have been on the market was inspiring.  We have had multiple showings and are now working to solidify sales terms with a few prospective buyers.  We are currently considering whether to offer additional pre-renovation properties.


Historic Research

We met with representatives of the Raleigh Historic Districts staff last week and laid out a path that will hopefully lead to both national and local historic designations.   Our online and NC State Archive research has already lead to the discovery of a number of interesting historical facts.  The next step is to schedule a site tour with national historic districts representative.


Renovations to Start Next Week - New Sign Going Up

We have secured the funds for the first renovations.  If the City Council confirms the BED committee’s 6 month extensions Tuesday, we will begin work.  To celebrate, we will be installing a large sign on the corner of W. Cabbarus and S. Saunders announcing the long awaited start of the project.  

Thursday, April 2, 2009

Alec Rosengarten Biography Located

In researching the history of the site, we located a book from the Harvard College library with a short biography about Alec Rosengarten that explains how he originally created this small neighborhood. It appears to have been published in 1932.

It states that “Alec Rosengarten was born in Russia, son of Isaac Rosengarten. At the early age of 14 years he left home and friends and native land, and without kindred or companion, he crossed the broad Atlantic and arrived in America with a few hundred dollars and a purpose to make a fortune. That was in 1889. “

“Some time ago he made a large purchase in West Cabarrus Street. At that time there was no connection between Cabarrus Street and Boylan Heights, but Mr. Rosengarten Gave the land over with which it was necessary to make the connection, and by that act became a public benefactor. “ You can download the full bio by clicking here.


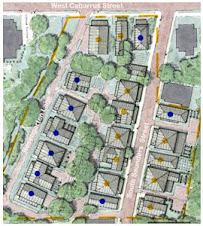
This is the original plat that he had recorded.


Wednesday, April 1, 2009

Small House Design Co-Operative to be Formed

Word has gotten out about what we are up to at Rosengarten and a number of architects have expressed a desire to participate in the creation of the houses that will be built there. We have decided to open the architectural designs up to a few well known architects in the belief that it will add interest and diversity to the project. The idea is based in part on a design competition that was sponsored by the City of Portland called urban smart homes. Our variation would have a smaller number of architects participating and an atmosphere of collaboration rather then competition. We are working on the specifics of the profit and will have more details in the near future. A broad outline/schedule is shown below:


Architecture Board
Create/edit architectural design standards
Designs are approved for catalog by board,

Design Standards
Focus on massing, size, interaction with lot and neighboring buildings, with room for architectural innovation

House Catalog
Buyers can choose from designs for specific lots


Website & blog
The website will display all designs and provide links to the designers
The website will display all board members, bio’s, and links to their sites.
Board members may participate on blog, publish related articles, videos, pics and links as appropriate

Timeline

March –
First draft of design standards provided for review.
Provide photo, bio, links, for website

April
Finalize design standards
Provide basic information for design, an elevation, description of goals or features, approx size & cost
Creation and review of catalog’s informational sections

May
Start of promotion, reservation list
Refine plans

July
Complete plans & pricing Presales be begin

August
We hope to have final approval from the City Council in August

Tuesday, March 31, 2009

Public Hearing Date Set

After reviewing our proposal, the City of Raleigh staff has set a date of July 21st for our public hearing. We are really pushing the limits of urban design and the staff is doing their best to try and help us fit it into current codes, but its challenges most of today's code which was designed with suburbs in mind.

Before the 21st, we plan to have another meeting with the Boylan Heights neighborhood and with the Central Citizens Advisory Committee. After the public hearing, we will have appear before the Planning Commission, and then back to the City Council for approval as soon as August 5th.

Saturday, November 15, 2008

Notes on the Rosengarten Design Standards


Rosengarten Park Design Standards Goals


Key Concepts
One of the key concepts behind the project is to reconstruct the neighborhood fabric by defining the built environment through a series of architectural design codes. These standards will apply to all the houses built in the neighborhood and all future renovations and additions. They are similar to those used in other subdivisions, except some of our goals are different. Specific goals include:

Historic and Modern Designated Areas
The vast majority of the lots are designated as Historic but a few are set aside for modern houses. This designed to build on the historic charm of the nearby Historic Boylan Heights, but also acknowledge that this is a new neighborhood being built in the 21st century. Good design is crucial whether historically oriented or modern.

Historic Standards:
The inherent charm of historic buildings is the result of a synergy of important details which have evolved over years of and years of regionally specific innovations. Most of us look at a historic building and while recognizing its charm, fail to recognize the individual components that create the charm. From the overall proportions of the building, to the detailing of the eaves, every detail no matter how simple adds to the effect of the whole. We are fortunate to have the input of a number of local architects who are helping us craft standards that will ensure the necessary details are there, while also providing enough flexibility for creativity.

Modern Standards:
The opportunities provided by modern design and modern materials make designing standards for this architecture more challenging. The standards for these homes will focus on ensuring the scale and materials for these homes is in keeping with the surrounding homes. Each design will be reviewed by the architectural design committee to ensure the designs complement the neighborhood. This section is still in development.

Architectural Design Committee:
An architectural review committee consisting of at least 3 owners in the neighborhood will be established. The committee will interpret the standards and make approvals for designs.

Adaptive Reuse:
The standards and committees are designed to allow for changes in the future, changes that will be controlled by the citizens in the neighborhood. Our goal is to create an urban neighborhood that pays respect to the past, but provides for the future. We hope the unique character of the area will evolve in interesting ways that we cannot foresee at this time. Perhaps one of two of the homes will become live/work home offices. Perhaps the neighborhood will gain a small coffee shop. We have tried to provide for managed flexibility by putting control in the neighborhood’s hands.


Please Give us Your Input
Click here to see Rosengarten Park Design Standards and let us know if you have any comments. or suggestions.